
Building Strata Surveys in the Sea to Sky
Professional Building Strata Surveys in the Sea to Sky, defining the legal extents of individual strata lots, common property, and limited common property within multi-unit developments.
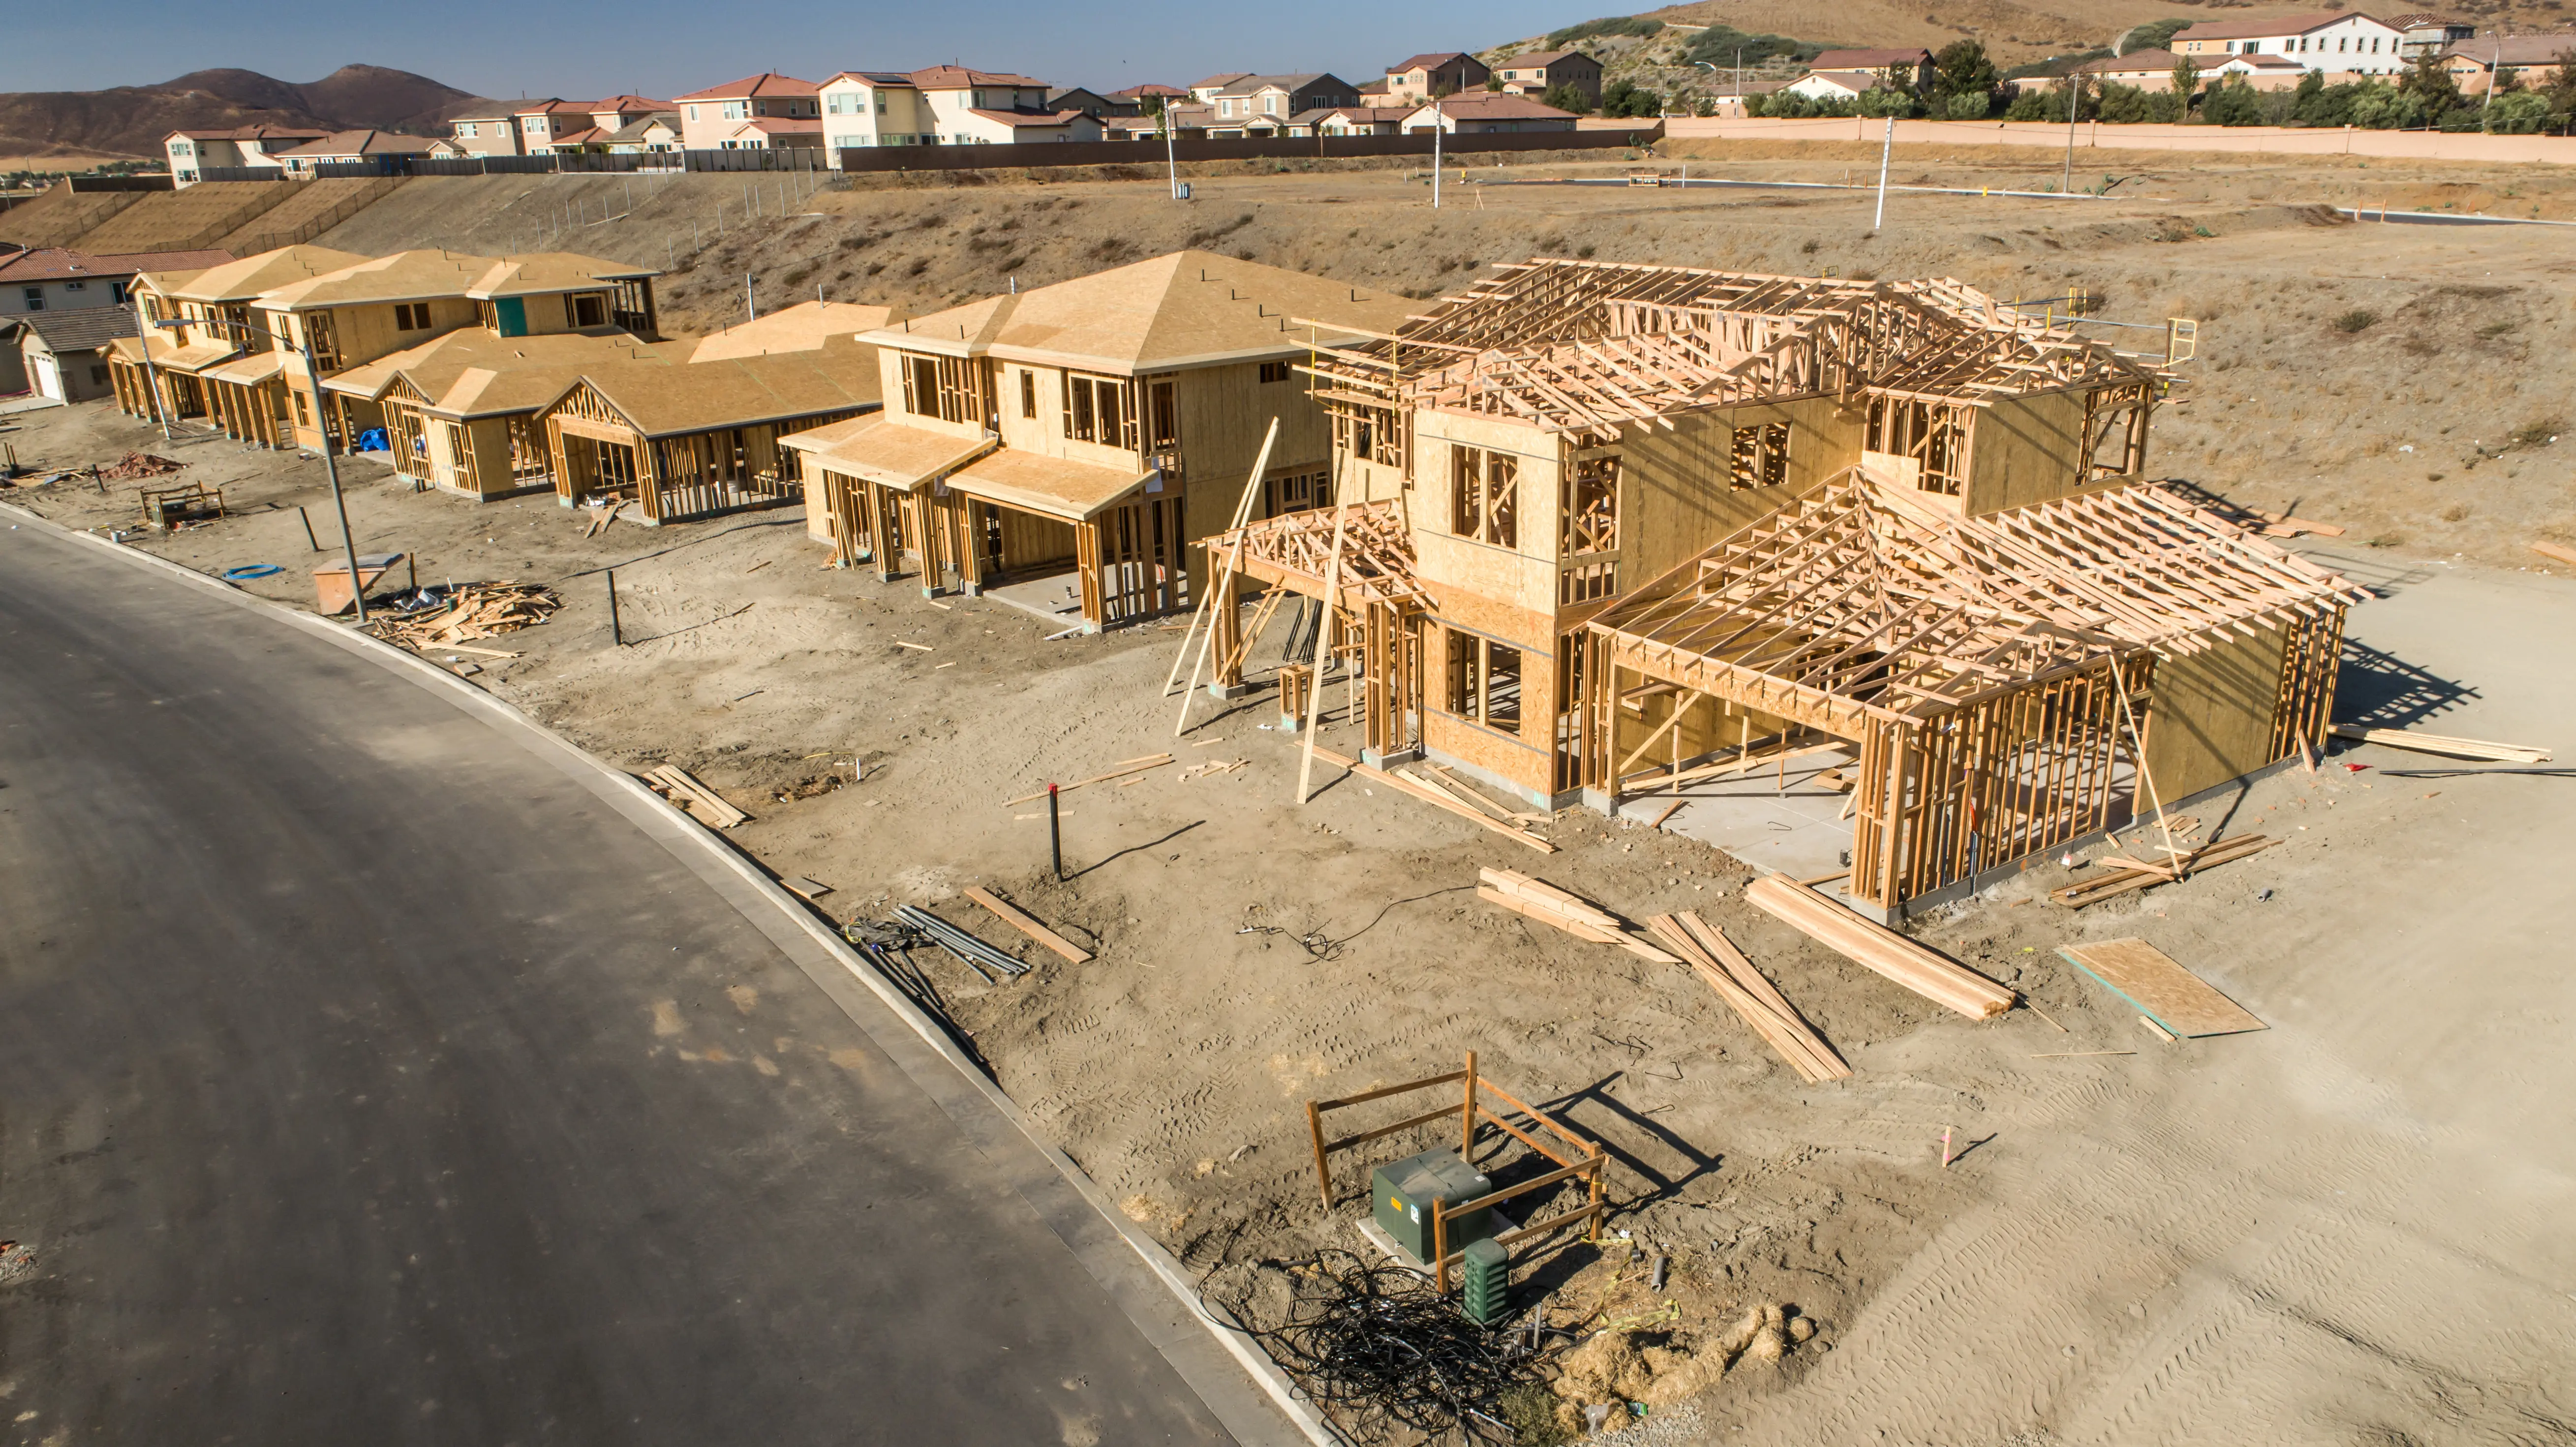
Creating a building strata allows developers and property owners in the Sea to Sky to maximize the value and utility of their real estate by dividing a structure into individually owned strata lots while maintaining communal governance over shared spaces. A building strata typically defines the boundaries of its strata lots by reference to the physical floors, walls, and ceilings of the structure. Tantalus Geomatics Land Surveying delivers the professional services and strategic guidance required to accurately define your multi-family, commercial, or mixed-use development.
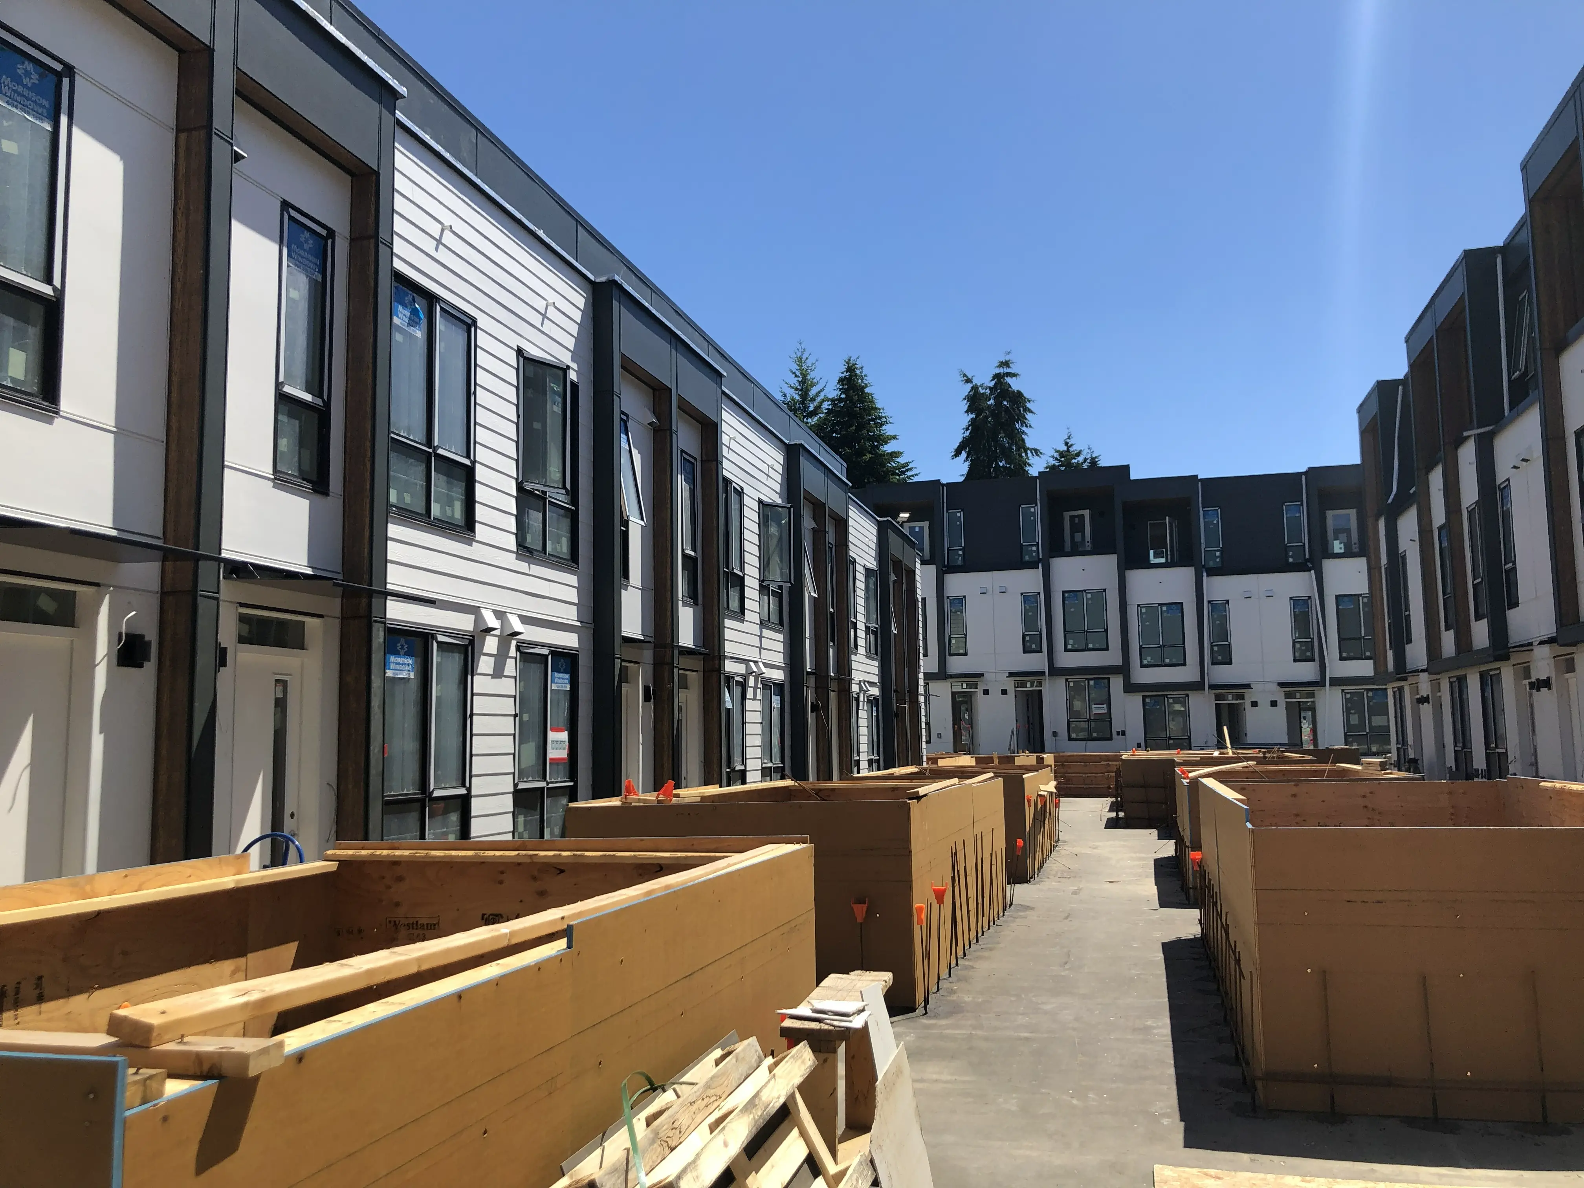
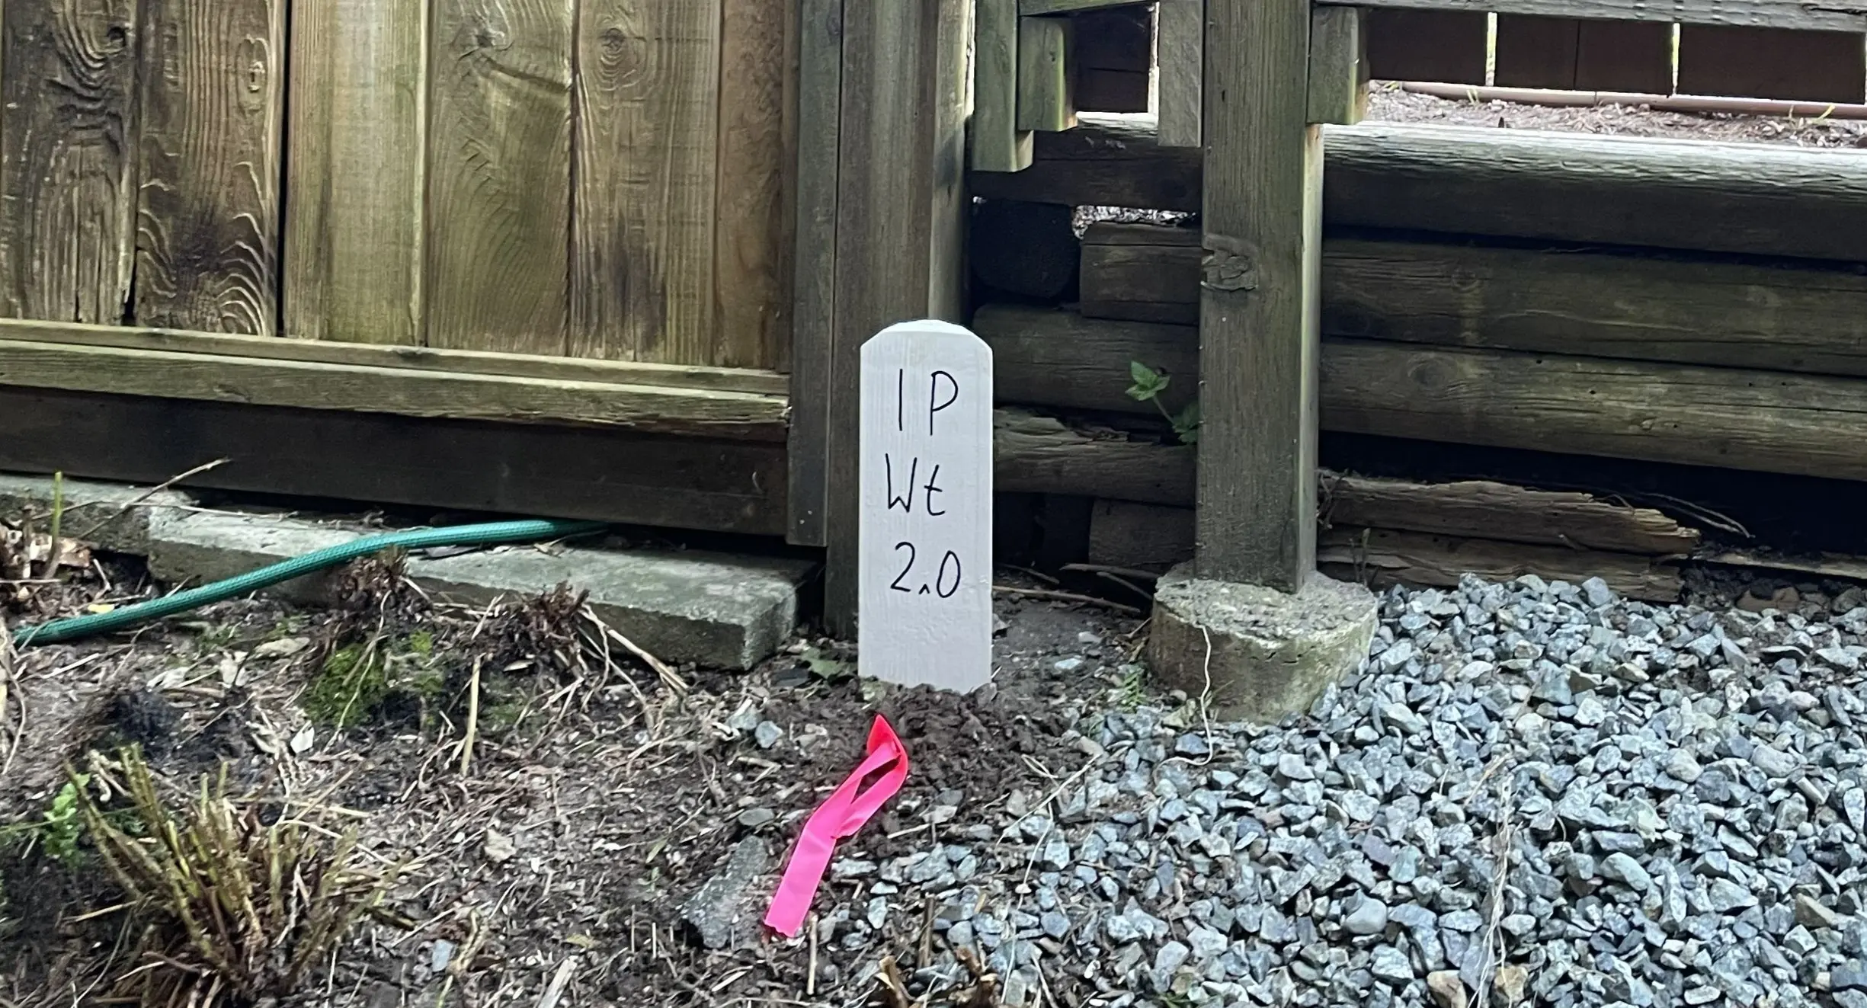
A critical element of the building strata process is ensuring that the parent parcel is accurately defined before the strata is registered. Rule 7-2 of the Survey and Plan Rules mandates that prior to registration, the parent parcel must be fully monumented, any boundary discrepancies must be resolved, and natural boundaries must be established based on their present location under the Land Title Act. Additionally, under Section 244(1)(f) of the Strata Property Act, we must assess the building perimeter prior to registering the strata plan to certify that all buildings are wholly within the external boundaries of the parent parcel, or that appropriate and necessary easements exist to cover any structural encroachments.
Why Choose Tantalus Geomatics?
Our team combines local Sea to Sky expertise with state-of-the-art surveying technology. We deliver highly accurate, BCLS-certified plans that streamline your municipal permit approvals and protect your property investments.
Our Building Strata Surveys Process in the Sea to Sky
How do we ensure accuracy and efficiency in our land surveying projects?
Research
The BC Land Surveyor gathers historical plans, active title records, and registered encumbrances from the Land Title and Survey Authority of British Columbia (LTSA). We carefully evaluate the parent parcel, ensuring all underlying boundary discrepancies or natural boundary changes have been properly resolved. We also review the architectural design drawings, municipal zoning bylaws, and any developer disclosure statements to ensure your final building strata layout accurately mirrors promises made to purchasers.
Field Work
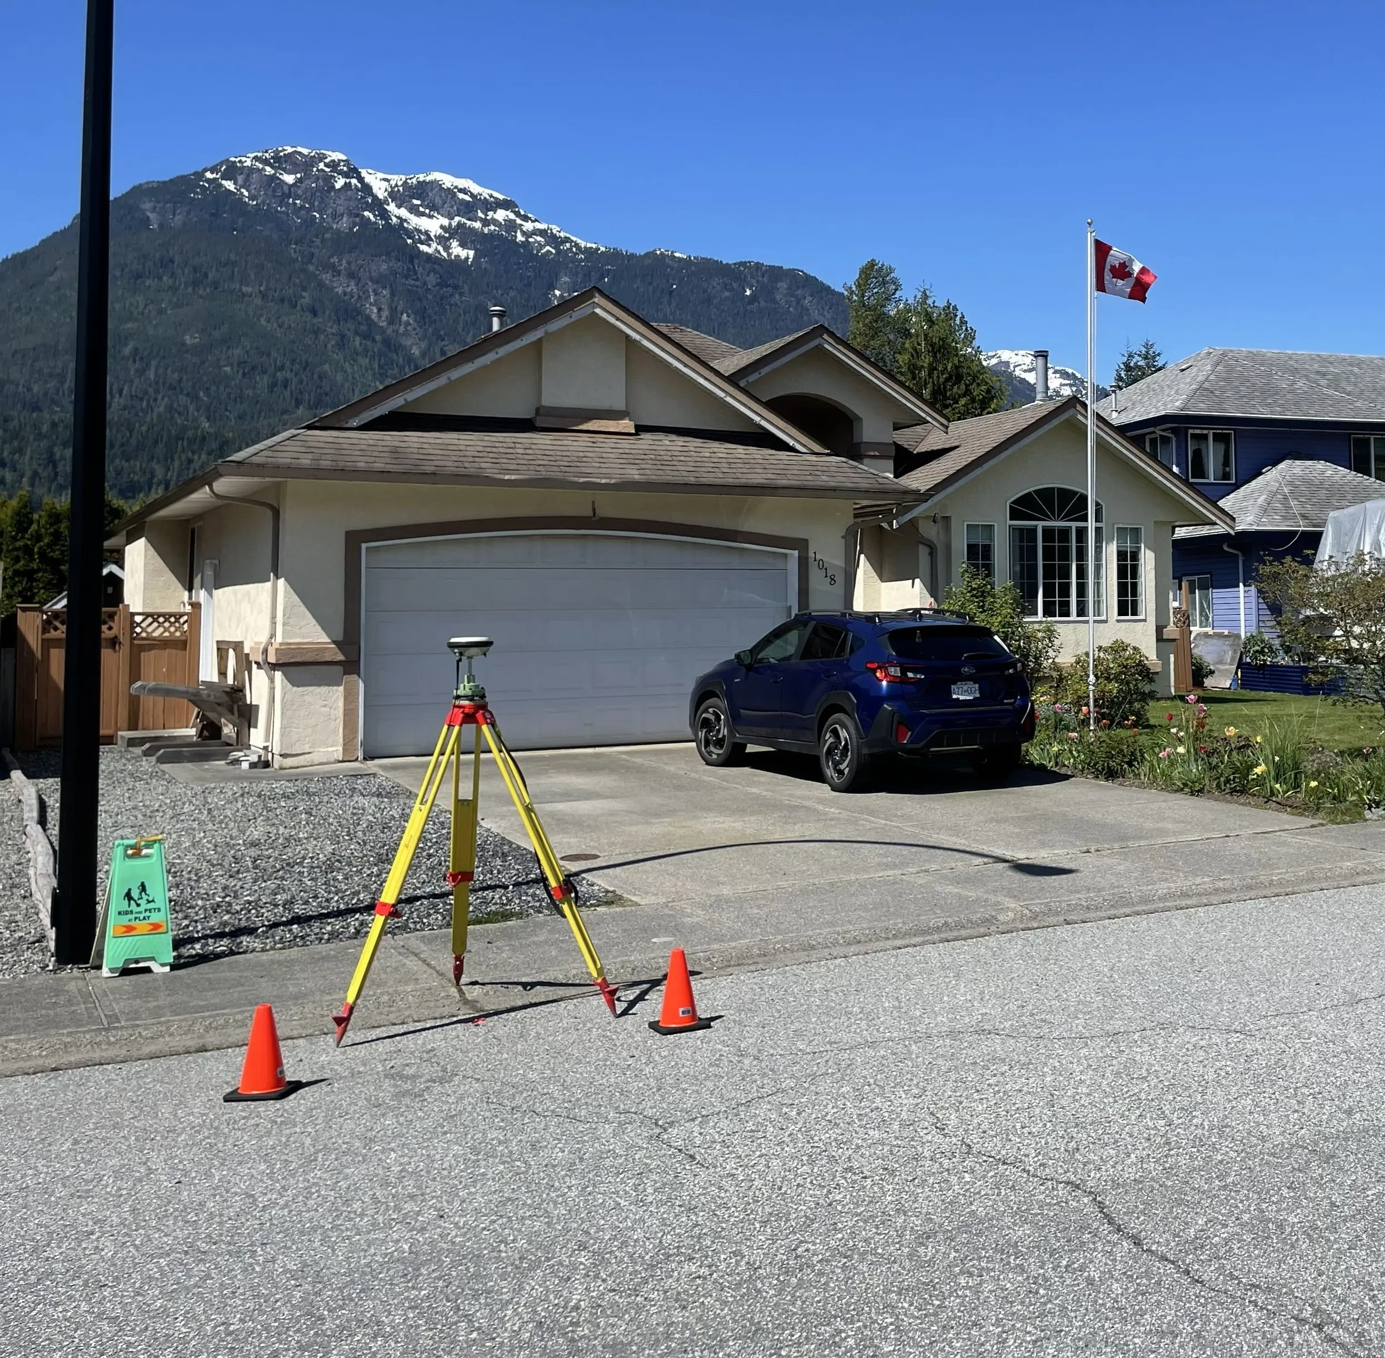
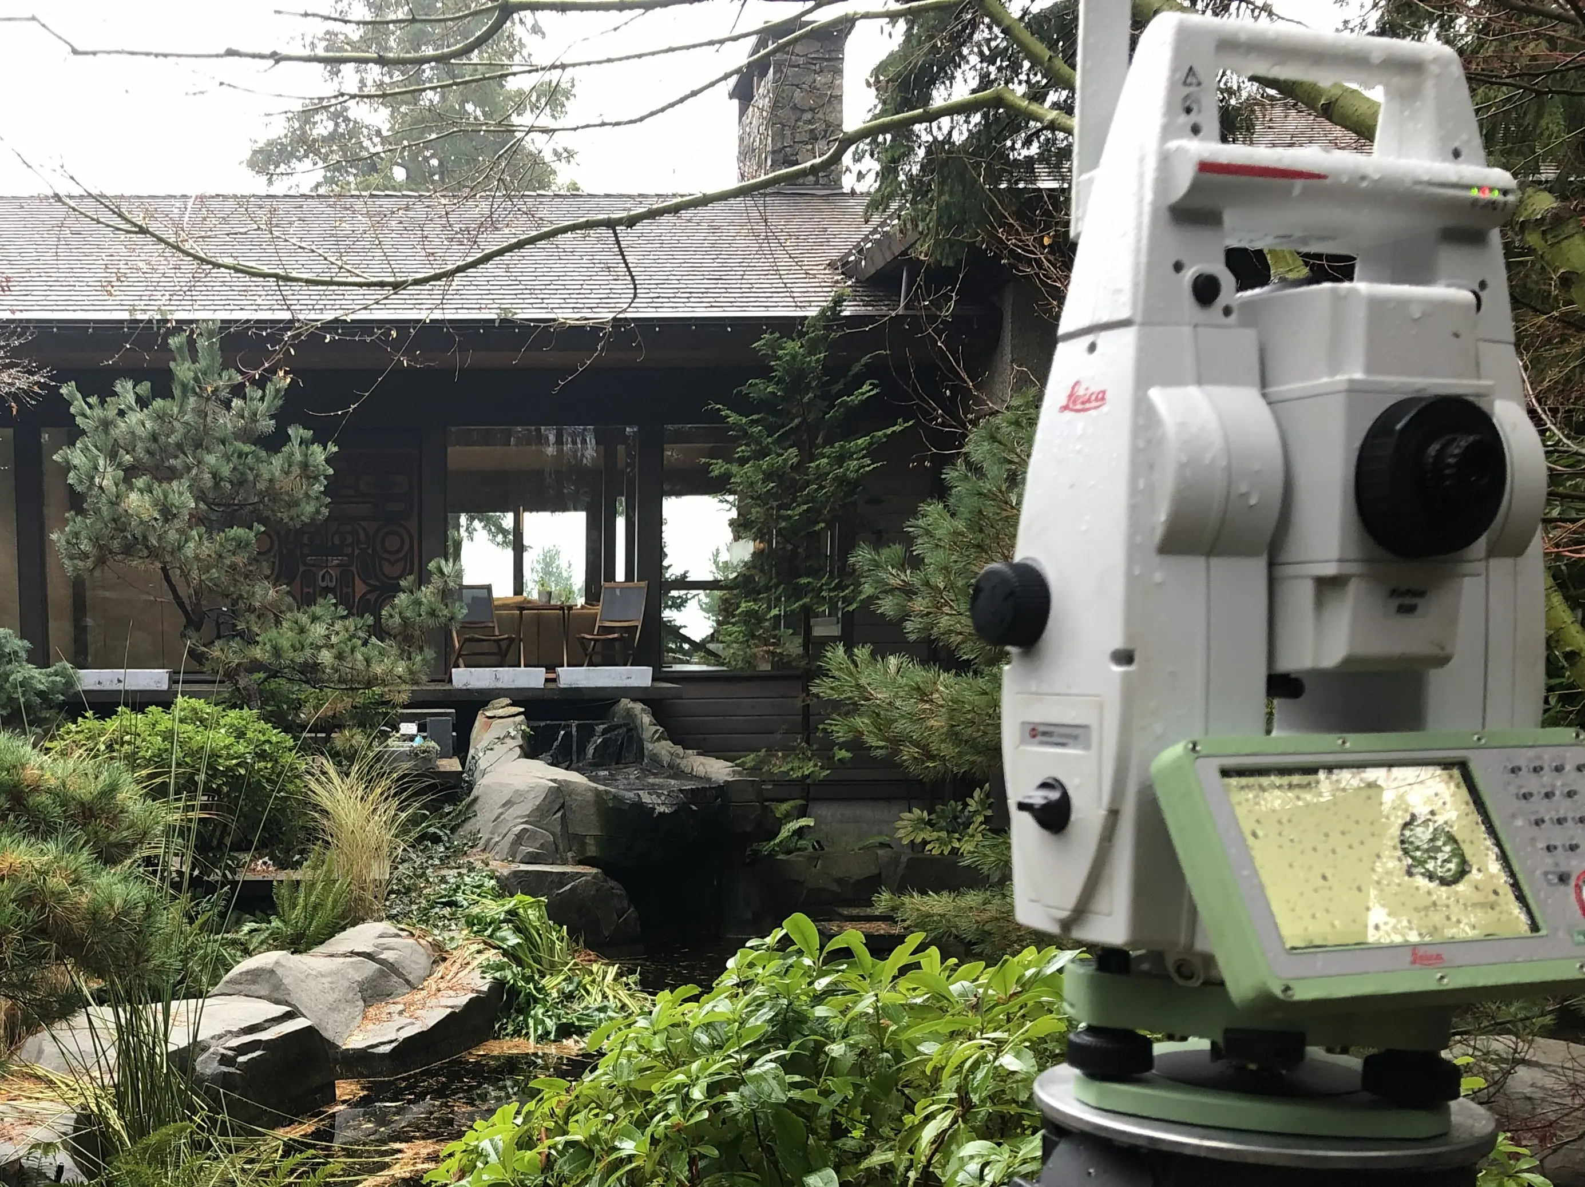
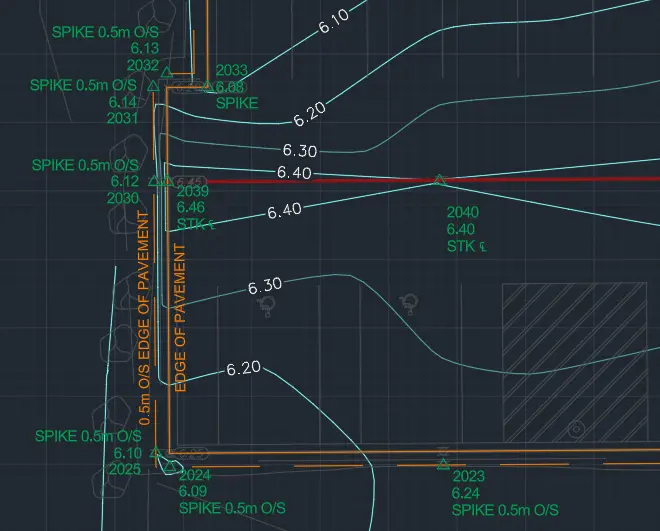
The scope of field work and the time required to complete the survey are heavily impacted by the architectural complexity of the building and the stage of construction. Utilizing Robotic Total Stations and Terrestrial LiDAR, our crews measure the exterior building perimeter and all interior boundaries of each strata lot, limited common property, and common property, as mandated by Rule 7-3. These state-of-the-art instruments allow us to navigate complex structural shear walls, cantilevered windows, and multi-level stairwells. The BCLS then legally determines the true boundaries in three dimensions, balancing minor construction discrepancies to establish spatial limits before the building is fully occupied.
Plan Preparation
With the precise 3D field data secured, our technologists prepare the formal Building Strata Plan in strict accordance with the ABCLS Survey and Plan Rules. The strata plan illustrates horizontal and vertical boundaries through detailed floor plans, cross-sections, and descriptive plan notations. The BCLS reviews the final strata plan and prepares the necessary forms required for strata registration. We coordinate with your legal team to assemble the complete package, including the Application to Deposit Plan containing all necessary signatures, and submit it directly to the LTSA.
What professional documents and markers do you receive upon project completion?
Certified Legal Strata Plans
Digitally certified PDF Building Strata Plans, including floor plans and mandatory cross-sections, ready for land title registration.
Schedules of Unit Entitlement and Voting Rights
Certified Form V and Form W documents legally required to establish proportional ownership, expense liabilities, and voting power.
Topographic 3D CAD Files
CAD Drawings (DWG/DXF) extracting the layout of internal walls, building perimeters, and boundaries for spatial planning.
Point Clouds and Orthoimages
Dense 3D Terrestrial LiDAR scan data and high-resolution Aerial Drone imagery providing a complete, digital model of your building's as-built condition.
Frequently Asked Questions
Get answers to common questions about our land surveying services.
Local Resources for the Sea to Sky
Where can you find official topographic and permit checklists for the Sea to Sky?
Service Gallery
Field photos, survey plans, and technical captures from our projects.