Phased Strata Surveys in Britannia Beach
Professional Phased Strata Surveys in Britannia Beach, boundary surveys, construction support and legal filings for multi-phase strata developments.
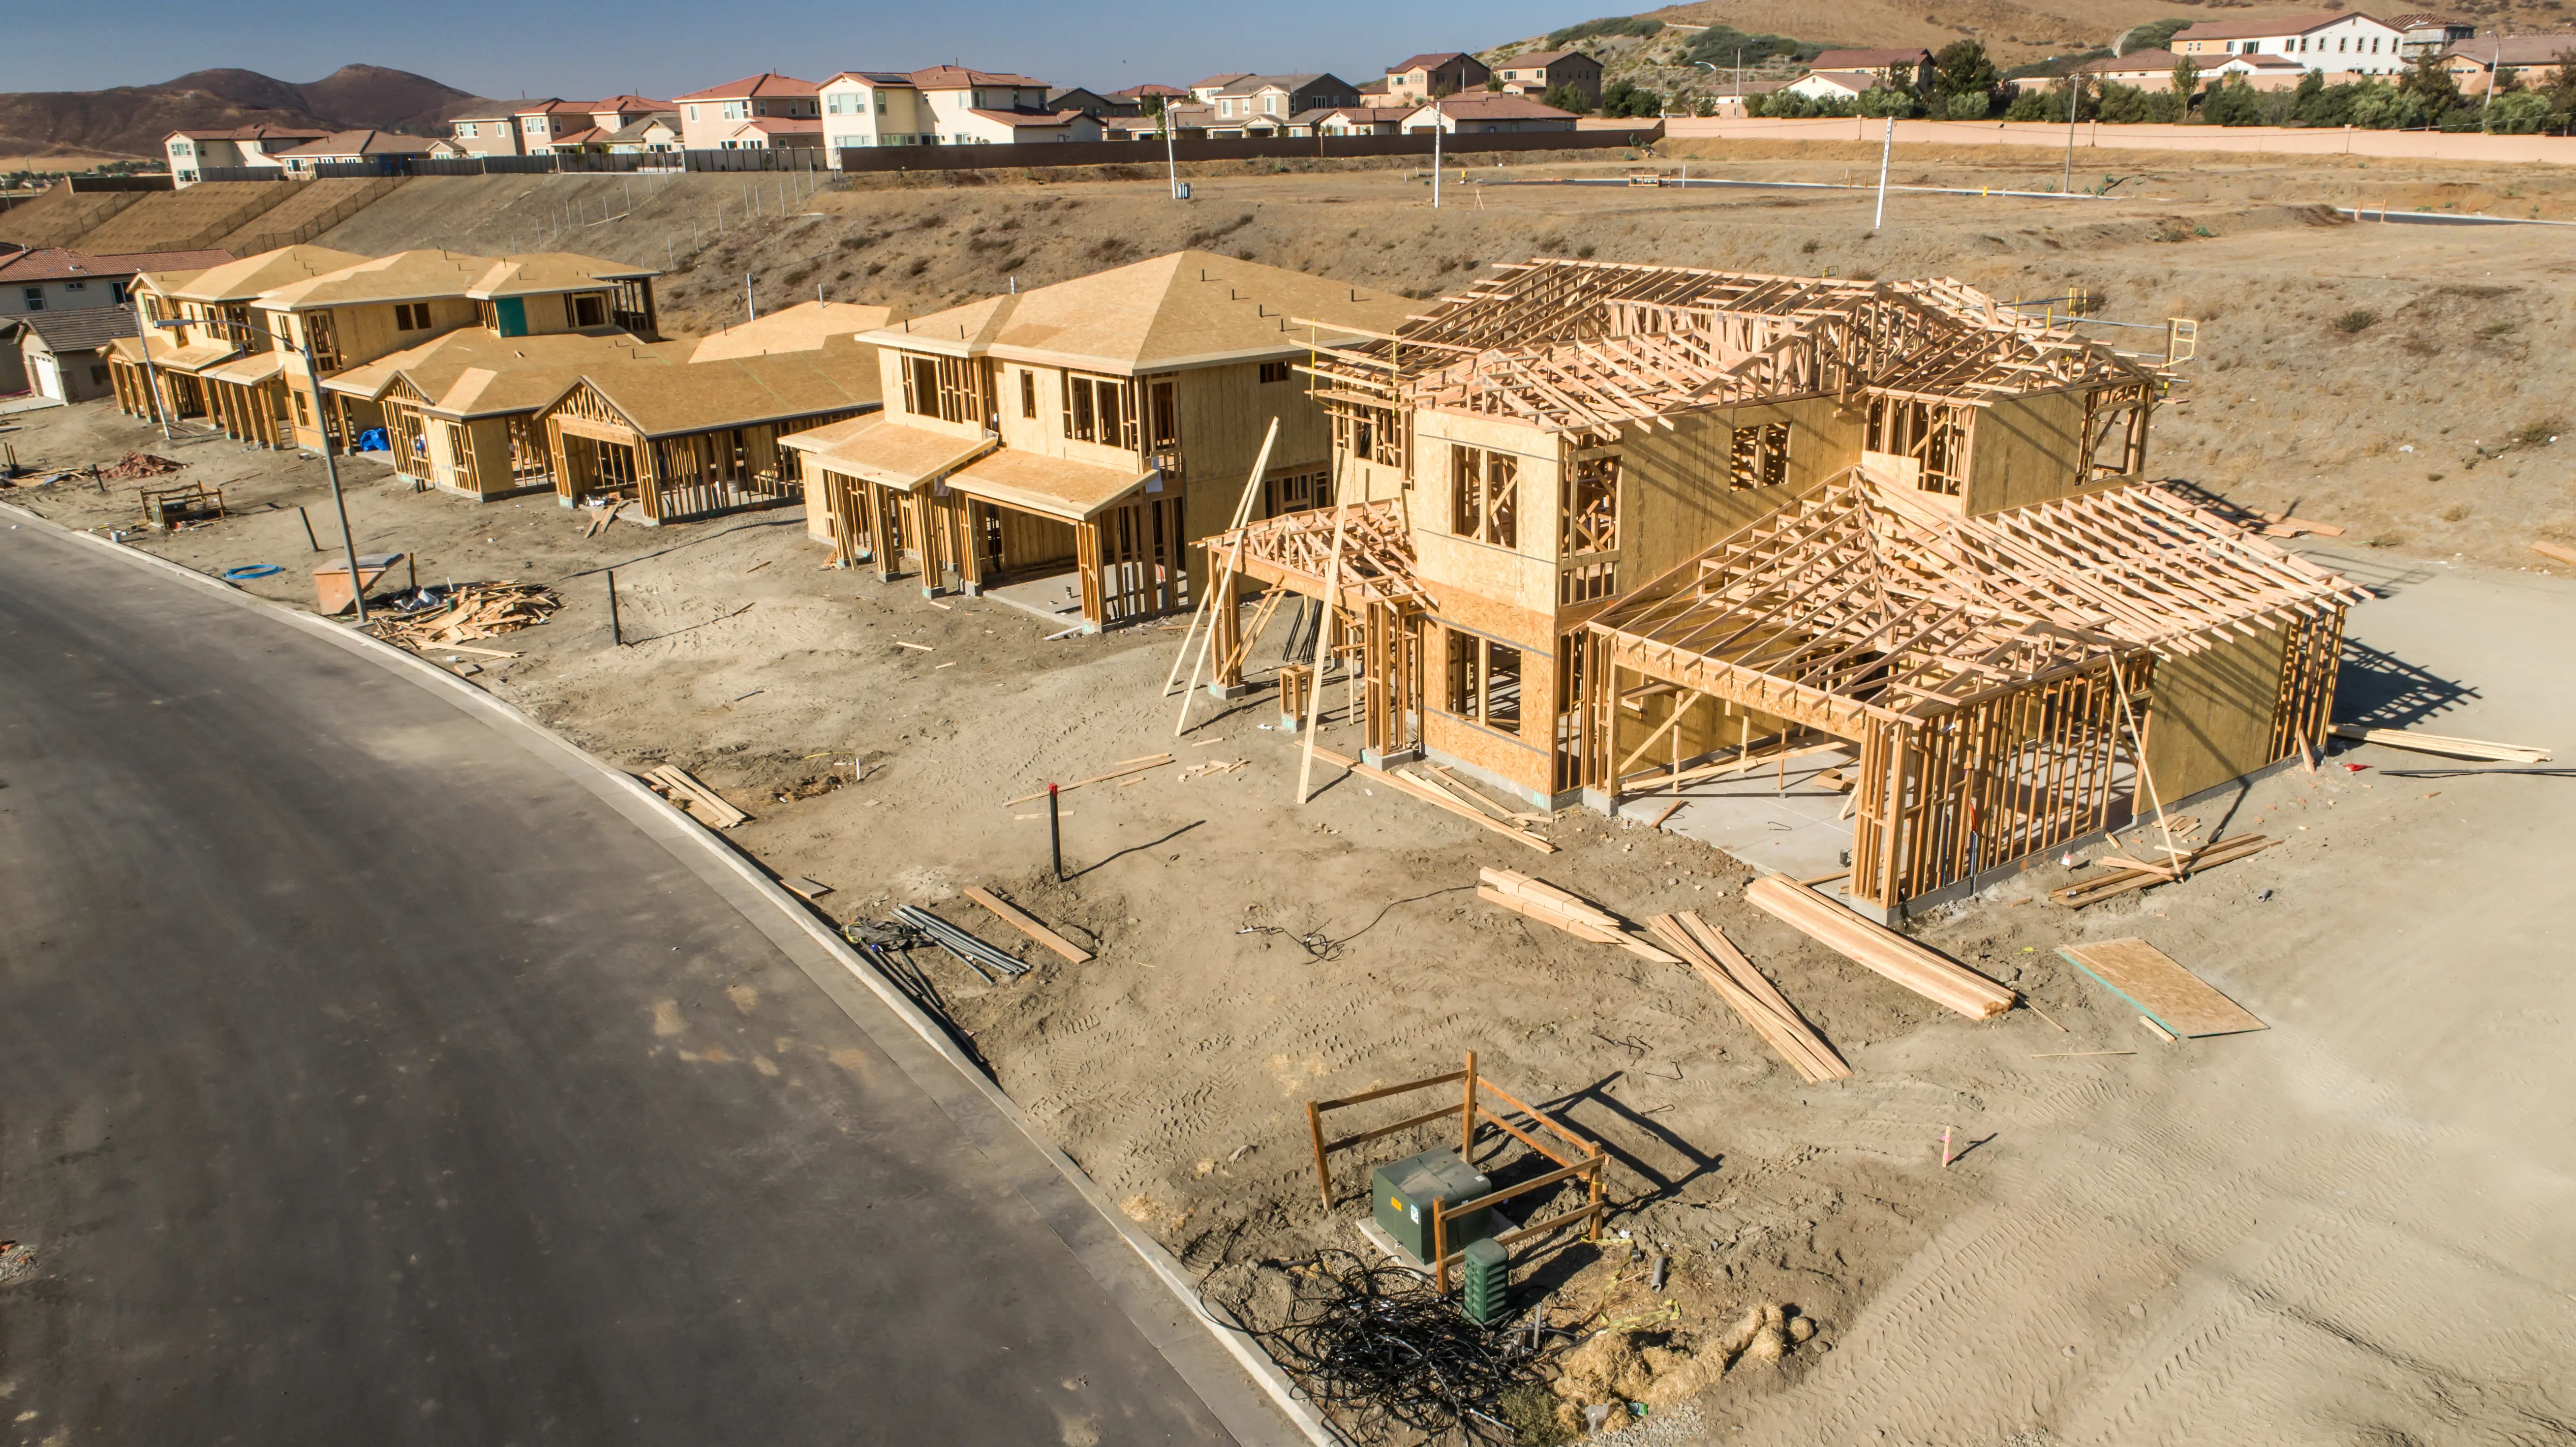
Phased strata developments provide developers with the flexibility of developing a single unified strata community in successive stages over time. Governed by Part 13 of the Strata Property Act, a phased strata develops over time as a series of interim subdivisions; whereby, upon the deposit of the first phase, the strata corporation is formed, and title to the strata lots in Phase 1 are created while the remainder of the parent parcel remains a fee simple titled parcel under the Land Title Act. As the development progresses, subsequent phases are subdivided and registered, and the titles to the new strata lots within that phase are created.
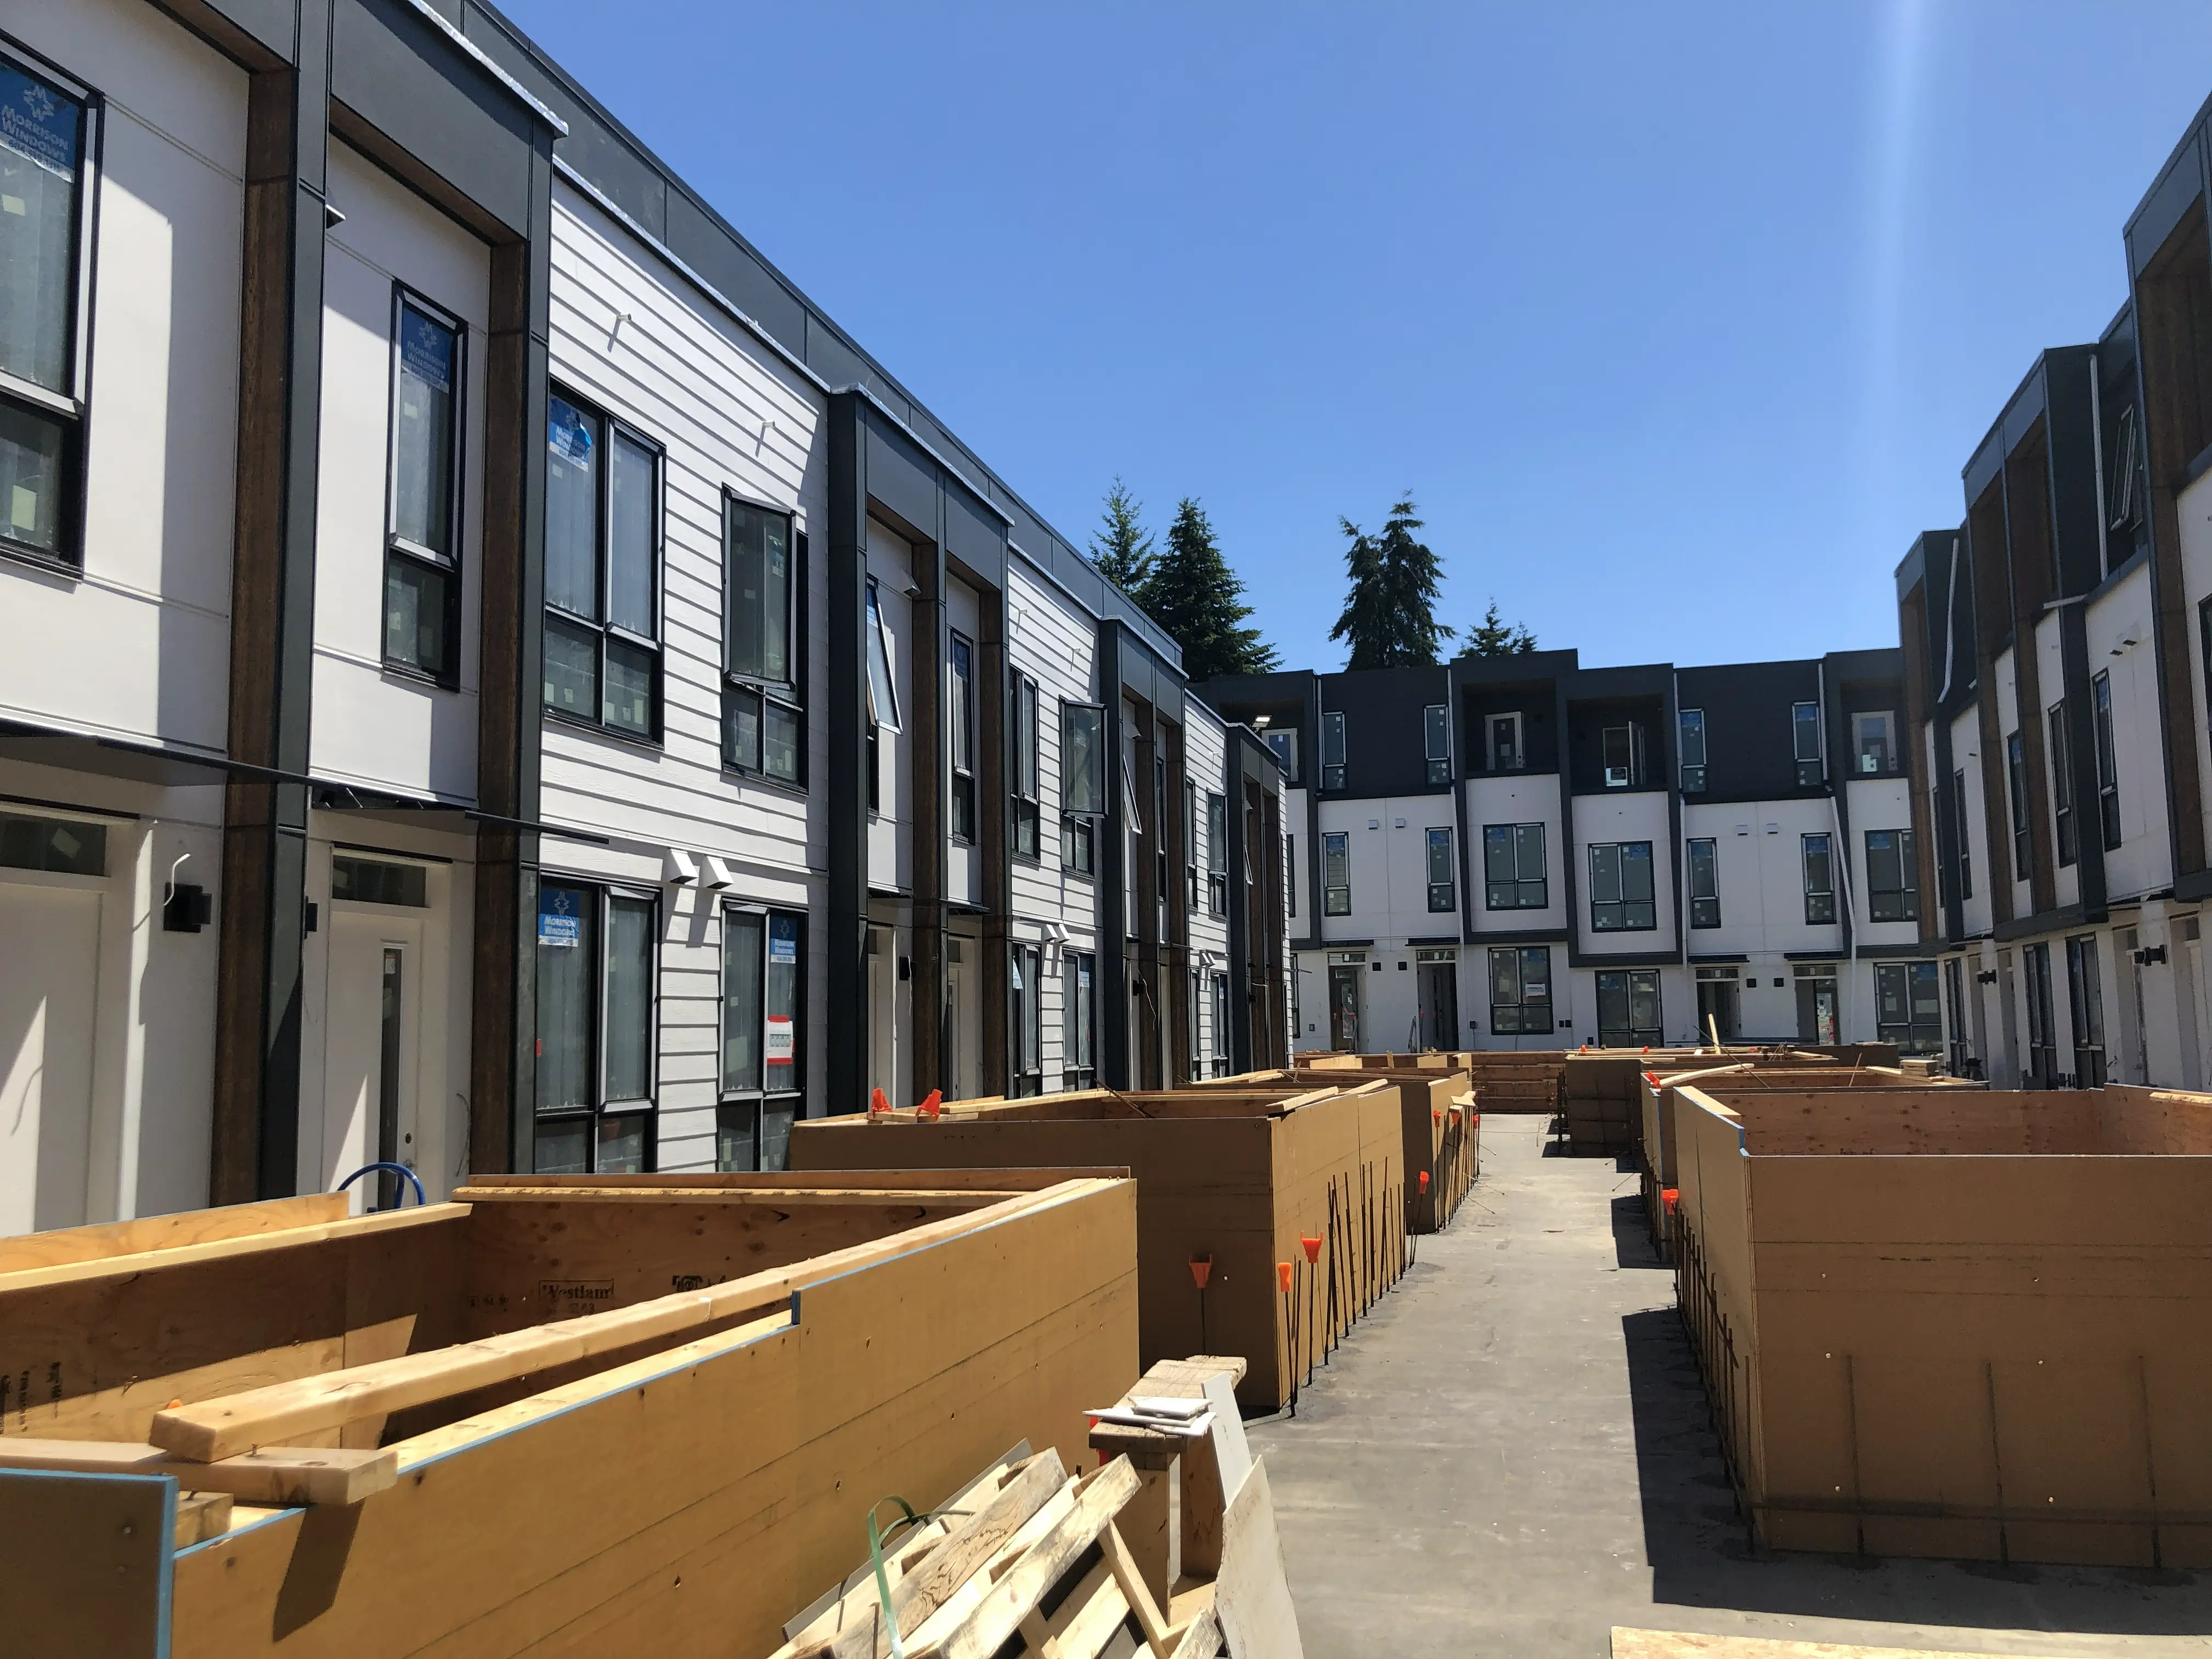
Phased strata developments include several additional complexities beyond those required to register a traditional strata plan. These include preparations of forms P and Q for phase scheduling, consideration of phase boundary setback requirements, access temporary and permanent access requirements to the remainder parcel, and preparation of charge plans to support utility servicing to later phases. Tantalus Geomatics Land Surveying provides the professional services and local support required to seamlessly navigate this process.
Why Choose Tantalus Geomatics?
Our team combines local Britannia Beach expertise with state-of-the-art surveying technology. We deliver highly accurate, BCLS-certified plans that streamline your municipal permit approvals and protect your property investments.
Other Commercial Surveys
Our Phased Strata Surveys Process in Britannia Beach
How do we ensure accuracy and efficiency in our land surveying projects?
Research
The BCLS gathers historical plans, Crown grants, and active title records from the Land Title and Survey Authority of British Columbia (LTSA). We re-establish the boundaries of the parent parcel to ensure it strictly complies with Section 240 of the Strata Property Act, meaning all underlying boundary discrepancies or natural boundary changes must be resolved before proceeding with the strata development. Additionally, we carefully review your Form P declaration, disclosure statements, and registered encumbrances to ensure the proposed phase boundaries support your long-term legal and construction requirements.
Field Work
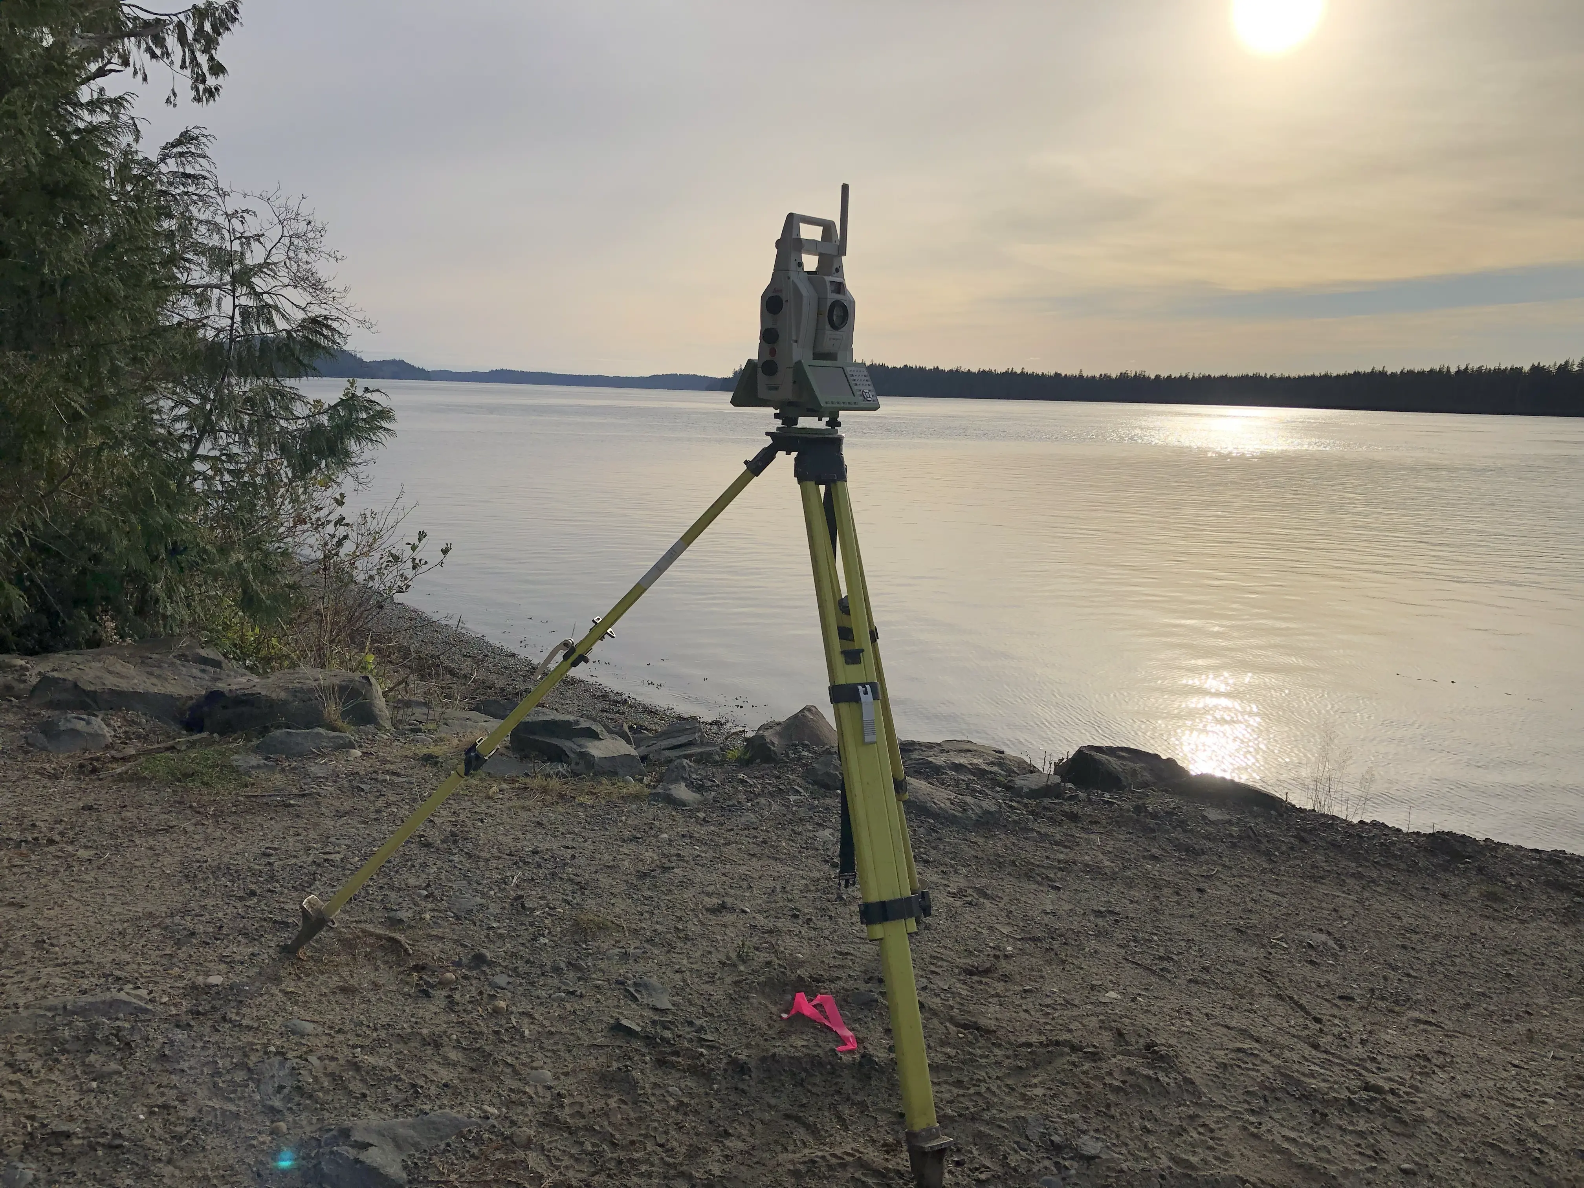
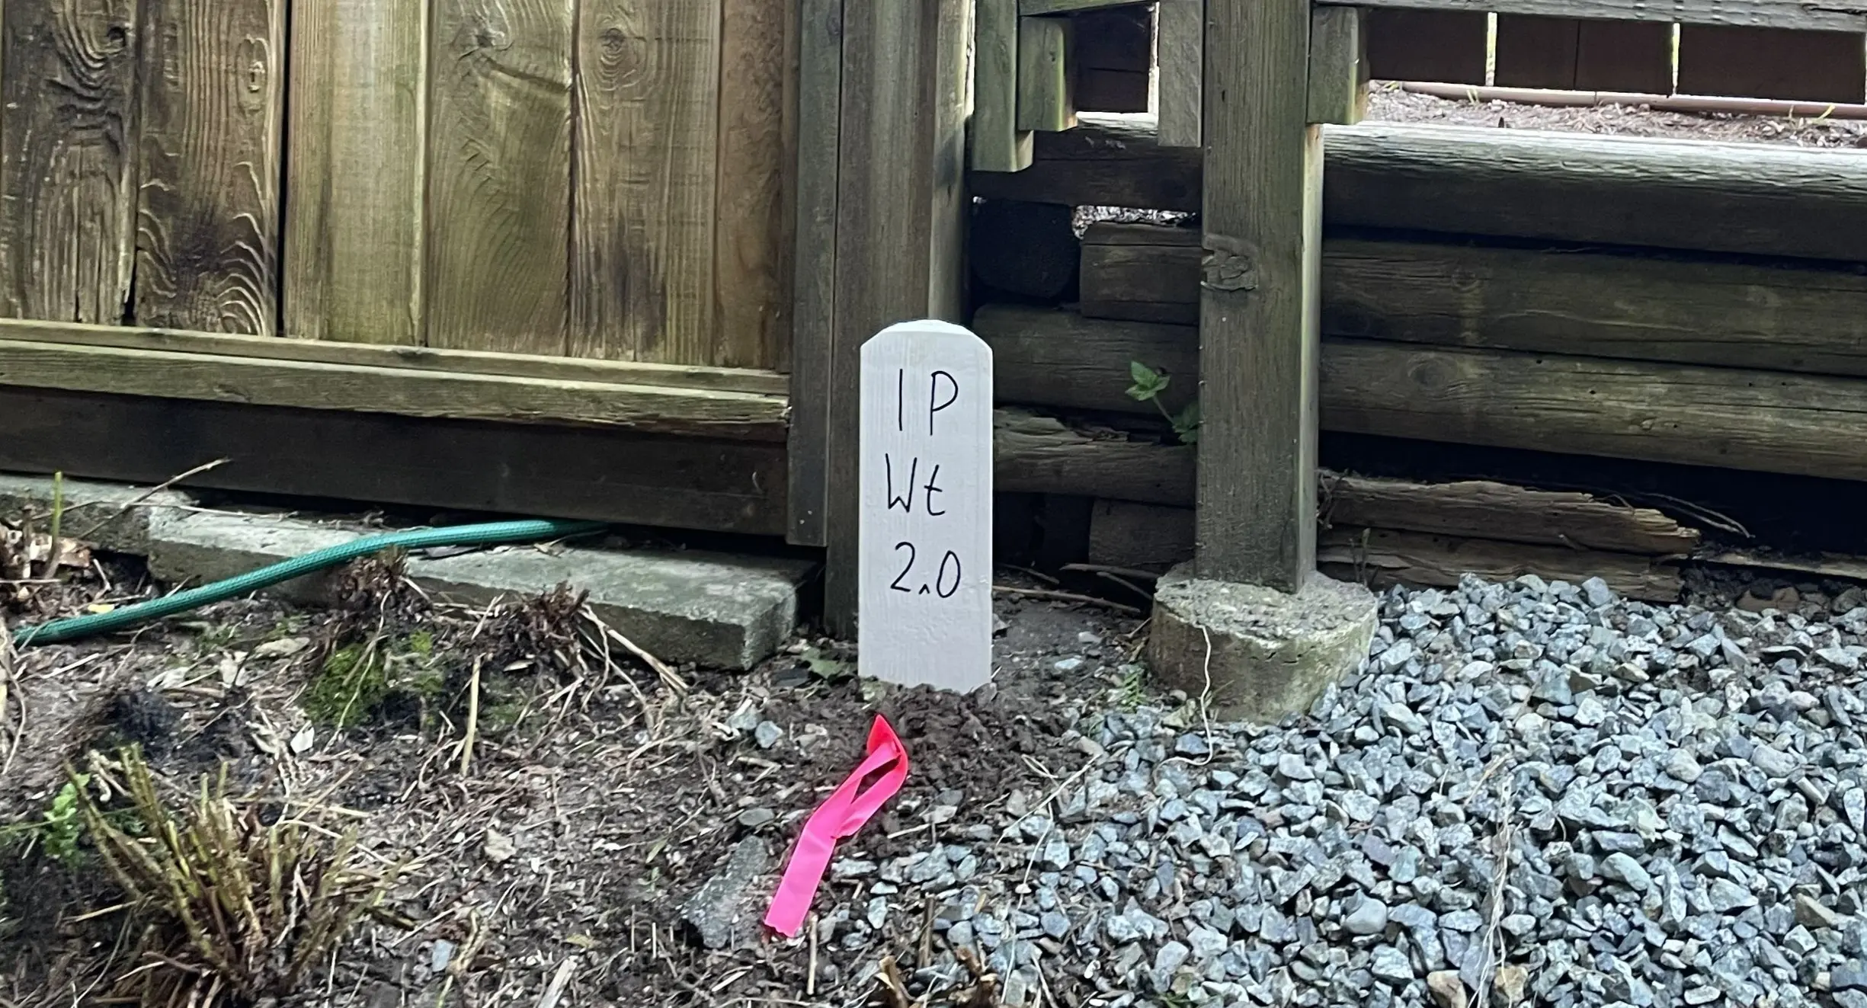
First, the exterior boundaries of the parent parcel under development are re-established and any survey posts missing from the corners are replaced. Next, our crews meticulously measure the exterior building perimeter and all interior walls, floors and ceilings of the current phase to determine the boundaries of each strata lot before the building is fully occupied.
Plan Preparation
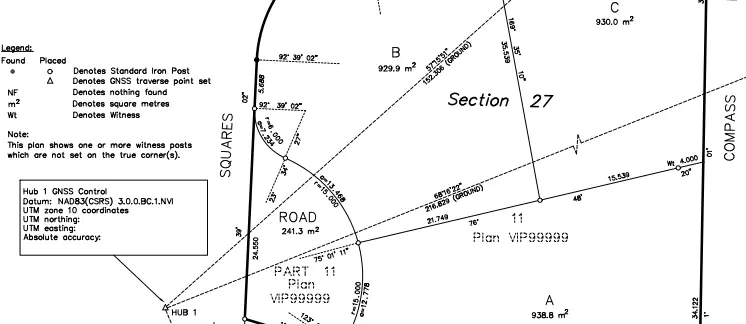
Our technologists translate the field data into the phase's portion of the final Strata Plan. The plan depicts the limits of the phase boundaries with complete bearings and distances, in addition to the individual strata lots, common property and limited common property within the phase. The BCLS then reviews and certifies the plan, and the municipal Approving Officer endorses the phase via Form Q. The complete survey package is then provided to your legal team for registration at the LTSA.
What professional documents and markers do you receive upon project completion?
Certified Phased Strata Plans
Digitally certified PDF plans ready for deposit at the LTSA to create your new strata lots.
Form P and Form Q Documentation
Preparation of the sketch plan for the Phased Strata Plan Declaration (Form P) and coordination of the Approving Officer's Endorsement (Form Q).
Topographic 3D CAD Files
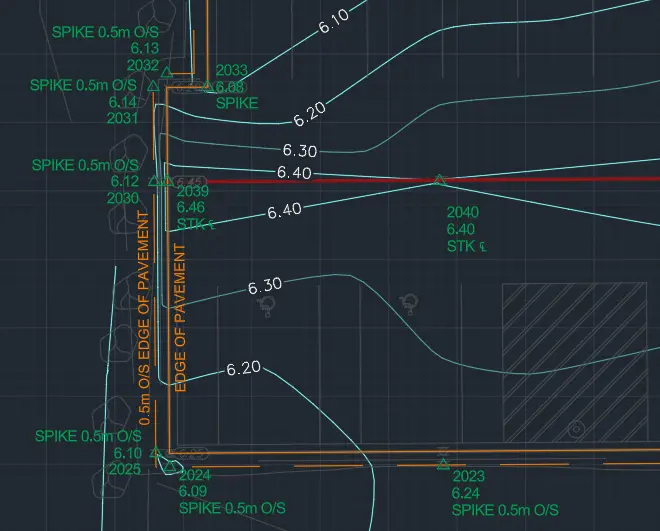
digital drawings (DWG/DXF) depicting the layout of strata lots, common property, limited common property, phase boundaries, and building perimeters.
Point Clouds and Orthoimages
Dense 3D Terrestrial LiDAR scan data and high-resolution aerial drone imagery providing a complete digital twin of the project site.
Frequently Asked Questions
Get answers to common questions about our land surveying services.
Local Resources for Britannia Beach
Where can you find official topographic and permit checklists for Britannia Beach?
Service Gallery
Field photos, survey plans, and technical captures from our projects.